
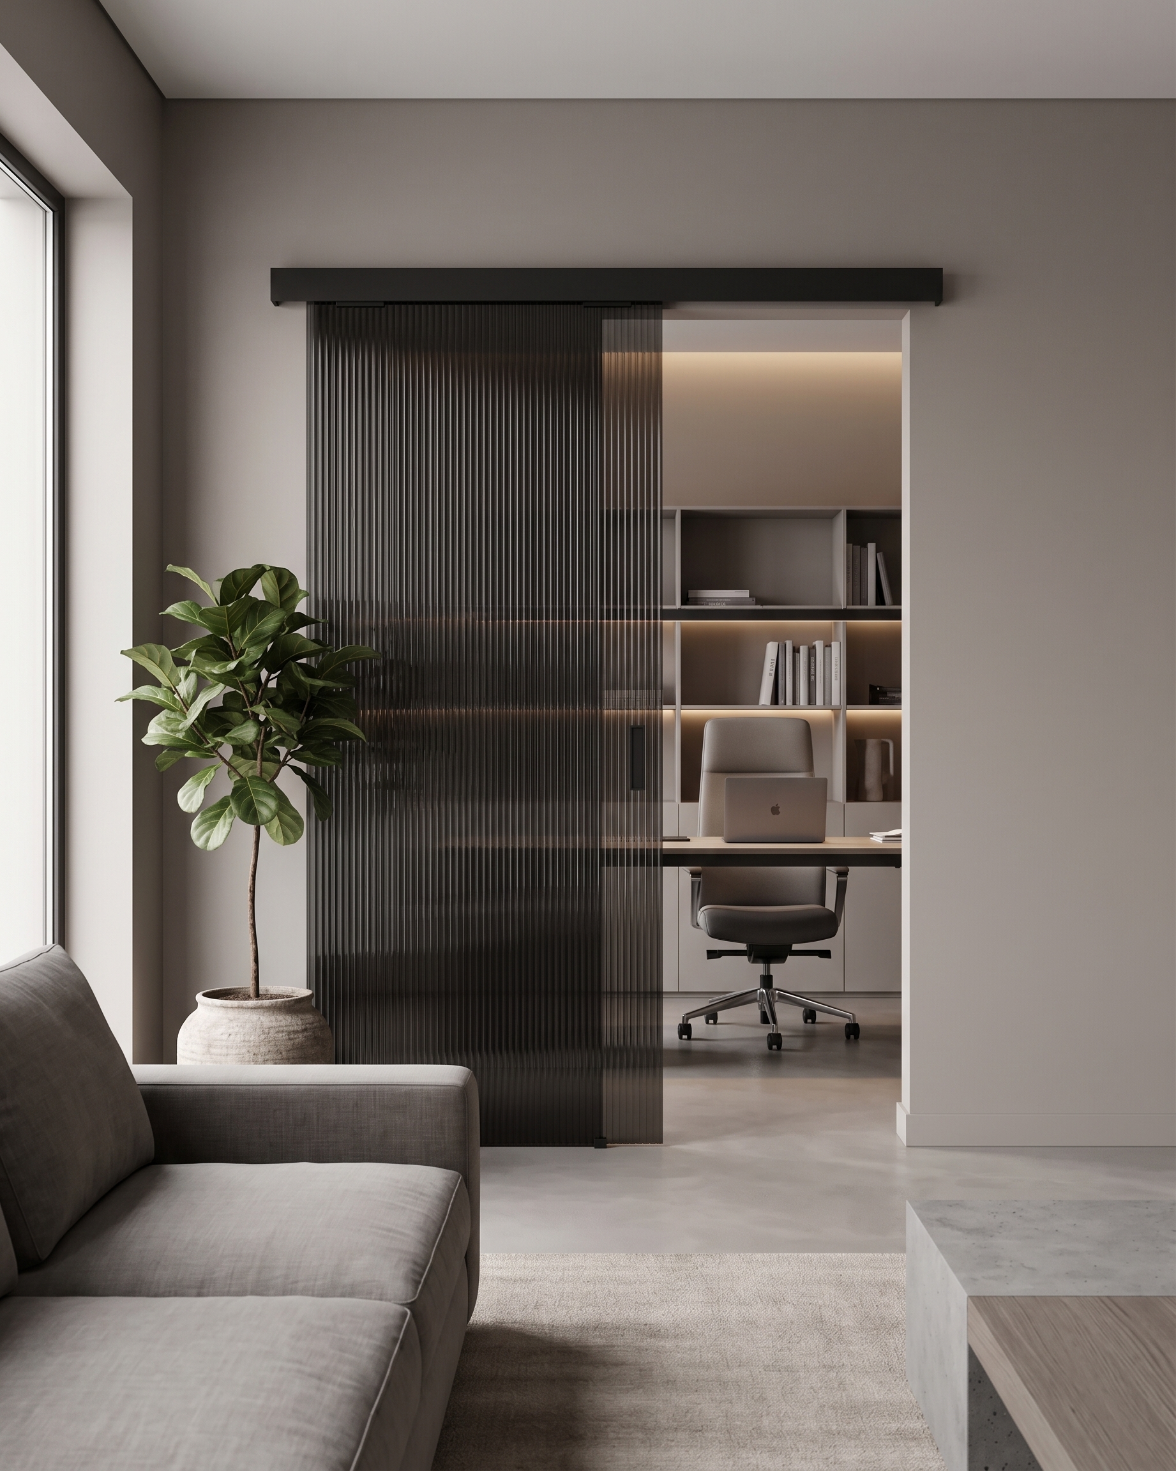
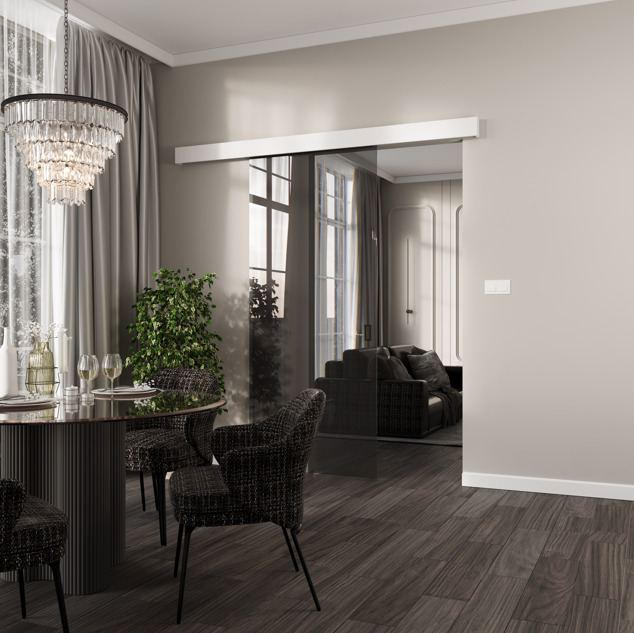
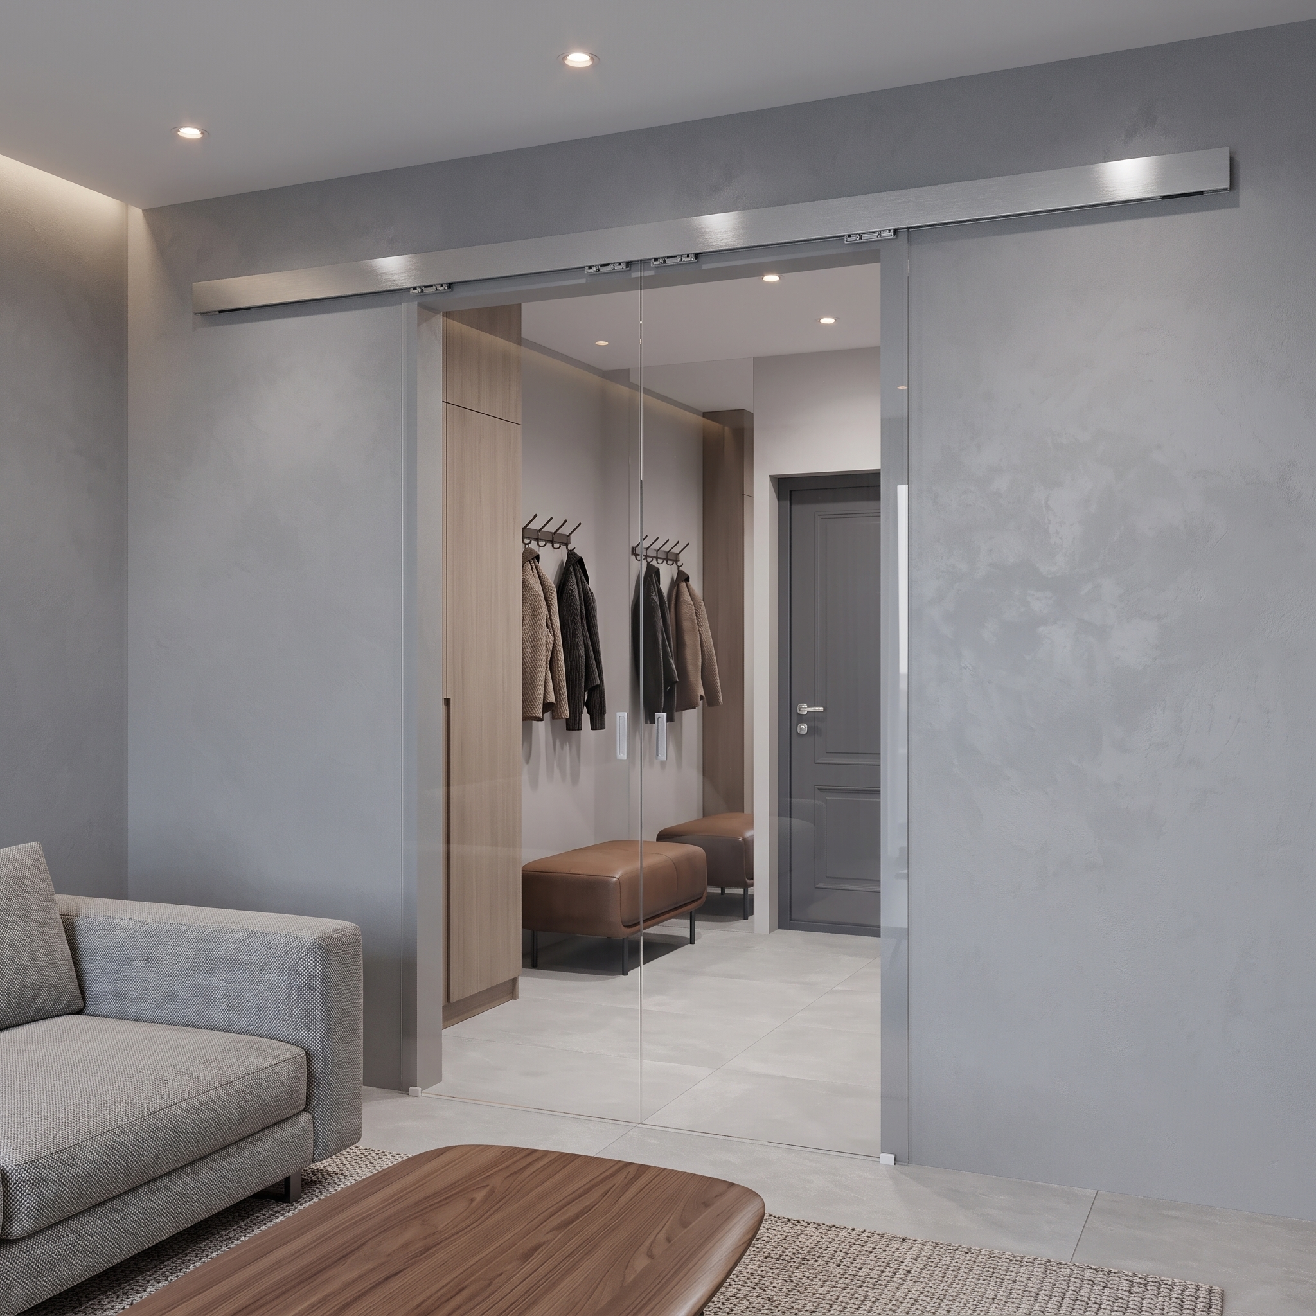
Współczesne wnętrza coraz częściej wykorzystują szkło nie tylko jako materiał wykończeniowy, ale jako sposób na otwieranie przestrzeni i przepuszczanie światła. HERAKLES GLASS odpowiada na tę potrzebę, oferując system do szklanych drzwi przesuwnych, który pozwala tworzyć nowoczesne i efektowne zabudowy zarówno w przestrzeniach mieszkalnych, jak i komercyjnych.
Największą zaletą rozwiązania jest możliwość projektowania z wykorzystaniem dużych tafli szkła, które subtelnie otwierają przestrzeń. Dzięki temu szkło staje się integralnym elementem aranżacji, a sama konstrukcja pozostaje wizualnie lekka. To szczególnie istotne w projektach, w których zależy nam na zachowaniu przepływu światła oraz wrażenia przestronności pomiędzy poszczególnymi strefami.
HERAKLES GLASS daje projektantom możliwość tworzenia wyrazistych przeszkleń bez wprowadzania do wnętrza ciężkiej, dominującej konstrukcji. System sprawdzi się zarówno jako subtelny podział pomiędzy salonem a jadalnią, domowym gabinetem czy garderobą, jak i w przestrzeniach komercyjnych – biurach, showroomach czy lokalach usługowych. W każdym z tych zastosowań pozwala połączyć potrzebę wydzielenia funkcjonalnych stref z zachowaniem otwartego charakteru wnętrza.
Minimalistyczna forma systemu została zaprojektowana tak, aby podkreślać charakter szklanej tafli i pozwolić jej pozostać głównym elementem kompozycji. Płynny i cichy przesuw dodatkowo wzmacnia wrażenie lekkości, zapewniając komfort codziennego użytkowania. System zapewnia swobodę realizacji również bardziej wymagających zabudów. Umożliwia zastosowanie szkła hartowanego o grubości 8 lub 10 mm i obsługę skrzydeł o masie do 100 kg. Pojedynczy tor upraszcza konstrukcję, a jego długość sięgająca 6000 mm pozwala tworzyć rozwiązania o dużej skali.
HERAKLES GLASS łączy prostotę formy z możliwościami, jakie daje duże przeszklenie. To rozwiązanie dla projektów, w których drzwi nie mają być jedynie funkcjonalnym elementem wyposażenia, ale częścią architektury wnętrza. Dzięki temu system nie tylko dzieli wnętrze, ale bezpośrednio wpływa na to, jak użytkownik doświadcza przestrzeni.
HERAKLES GLASS SYSTEM
Contemporary interiors are increasingly using glass not only as a finishing material, but also as a way to open up spaces and let in light. HERAKLES GLASS addresses this need by offering a sliding glass door system that allows for the creation of modern and striking installations in both residential and commercial spaces.
The greatest advantage of this solution is the ability to design using large glass panels that subtly open up the space. As a result, the glass becomes an integral part of the design, while the structure itself remains visually light. This is particularly important in projects where maintaining the flow of light and a sense of spaciousness between different zones is a priority.
HERAKLES GLASS gives designers the ability to create striking glass partitions without introducing a heavy, dominant structure into the interior. The system works well both as a subtle divider between the living room and dining room, a home office, or a walk-in closet, as well as in commercial spaces – offices, showrooms, or retail spaces. In each of these applications, it allows you to combine the need to separate functional zones while maintaining the open character of the interior.
The system’s minimalist form is designed to highlight the character of the glass panel and allow it to remain the focal point of the composition. Smooth and quiet sliding further enhances the impression of lightness, ensuring comfort in everyday use. The system also offers the flexibility to implement more demanding installations. It supports the use of 8- or 10-mm-thick tempered glass and can accommodate panels weighing up to 100 kg. A single track simplifies the structure, and its length of up to 6,000 mm allows for large-scale solutions.
HERAKLES GLASS combines simplicity of form with the possibilities offered by large glazing. This solution is ideal for projects where doors are not merely functional elements but an integral part of the interior architecture. As a result, the system not only divides the interior but also directly influences how the user experiences the space.
praca